Coordinate the ceiling
Consider aperture, trim, position and finish alongside the architecture. Start with the fixture family and confirm the selected model's details.
Colorbeam for Architects
Bring the ceiling, the light and the control strategy into one architectural conversation.
Explore the possibilitiesBuilt around your role
A lighting specification needs to work in the drawings, on site and in the finished space.

Consider aperture, trim, position and finish alongside the architecture. Start with the fixture family and confirm the selected model's details.
Discuss the task, the surfaces and the desired scenes. Compare fixed white, tunable white and color options where available.
Bring architectural, electrical and controls requirements together before the project reaches installation.
A practical next step
Bring reflected ceiling plans, sections, finish information and the intended atmosphere.
Review fixture choices and the project-specific technical information available for them.
Confirm power, control and installation requirements with the appointed project team.
Continue exploring

A Colorbeam project
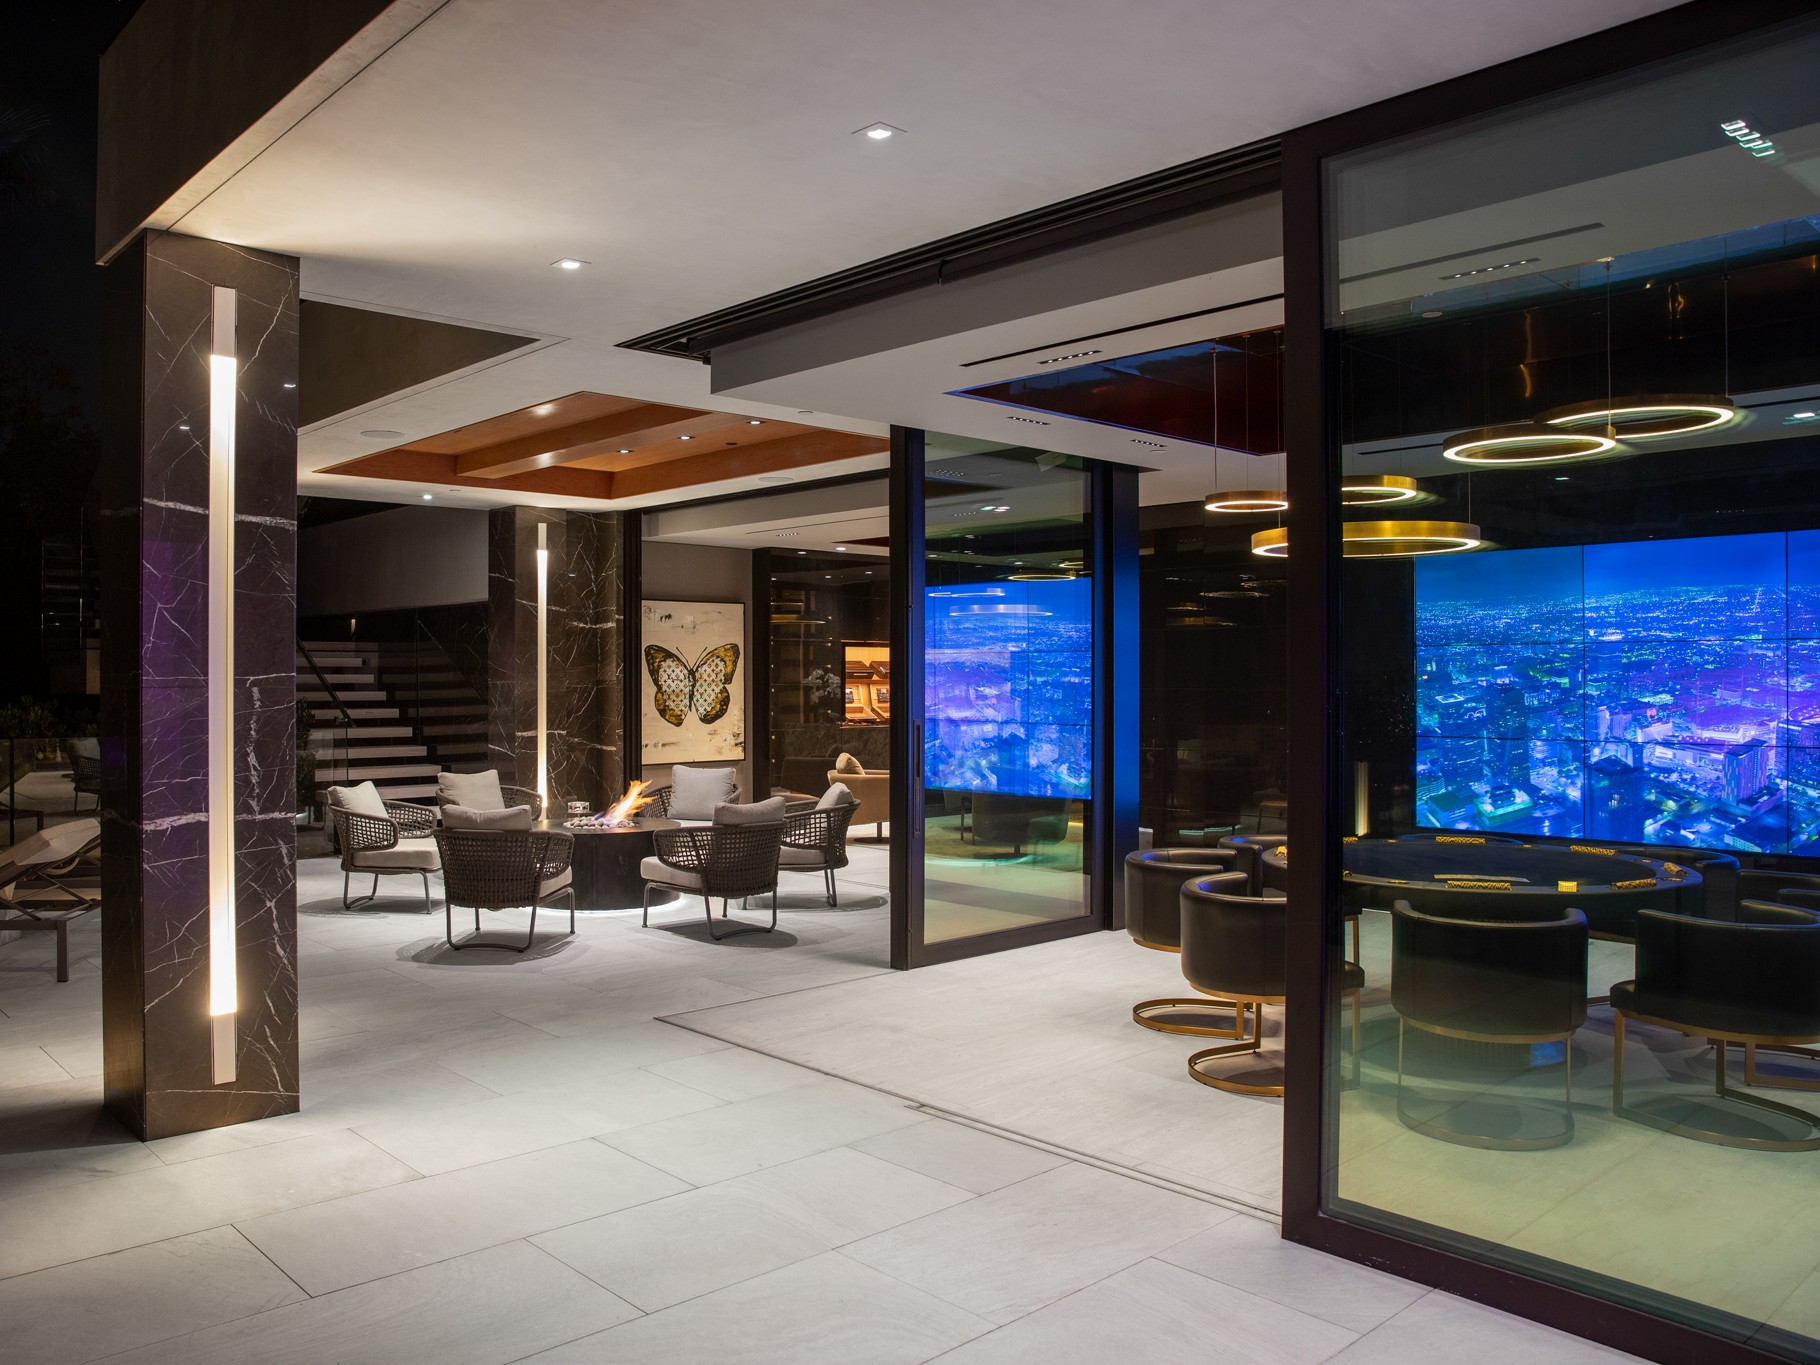
Explore the residential design, fixture choices and control experience in this published Colorbeam project.
Read the project story ↗Questions before you start
Start with the product family and the published brochures and guides. Ask the team to confirm current model-specific information and the availability of any required technical files.
The existing professional program includes design assistance and technical support. Discuss the precise scope for your project.
Compare the selected model's optical, electrical, control and installation requirements. A similar appearance alone does not establish an equivalent specification.
Start a conversation
Tell us the project location, stage and the people involved. Bring drawings if you have them.