Recessed lighting
Plan downlight locations around the architecture, furniture and activities. Coordinate useful illumination with clean ceiling layouts.
Professional lighting design
Complimentary lighting design support for Colorbeam reseller and professional partners.
Explore the design study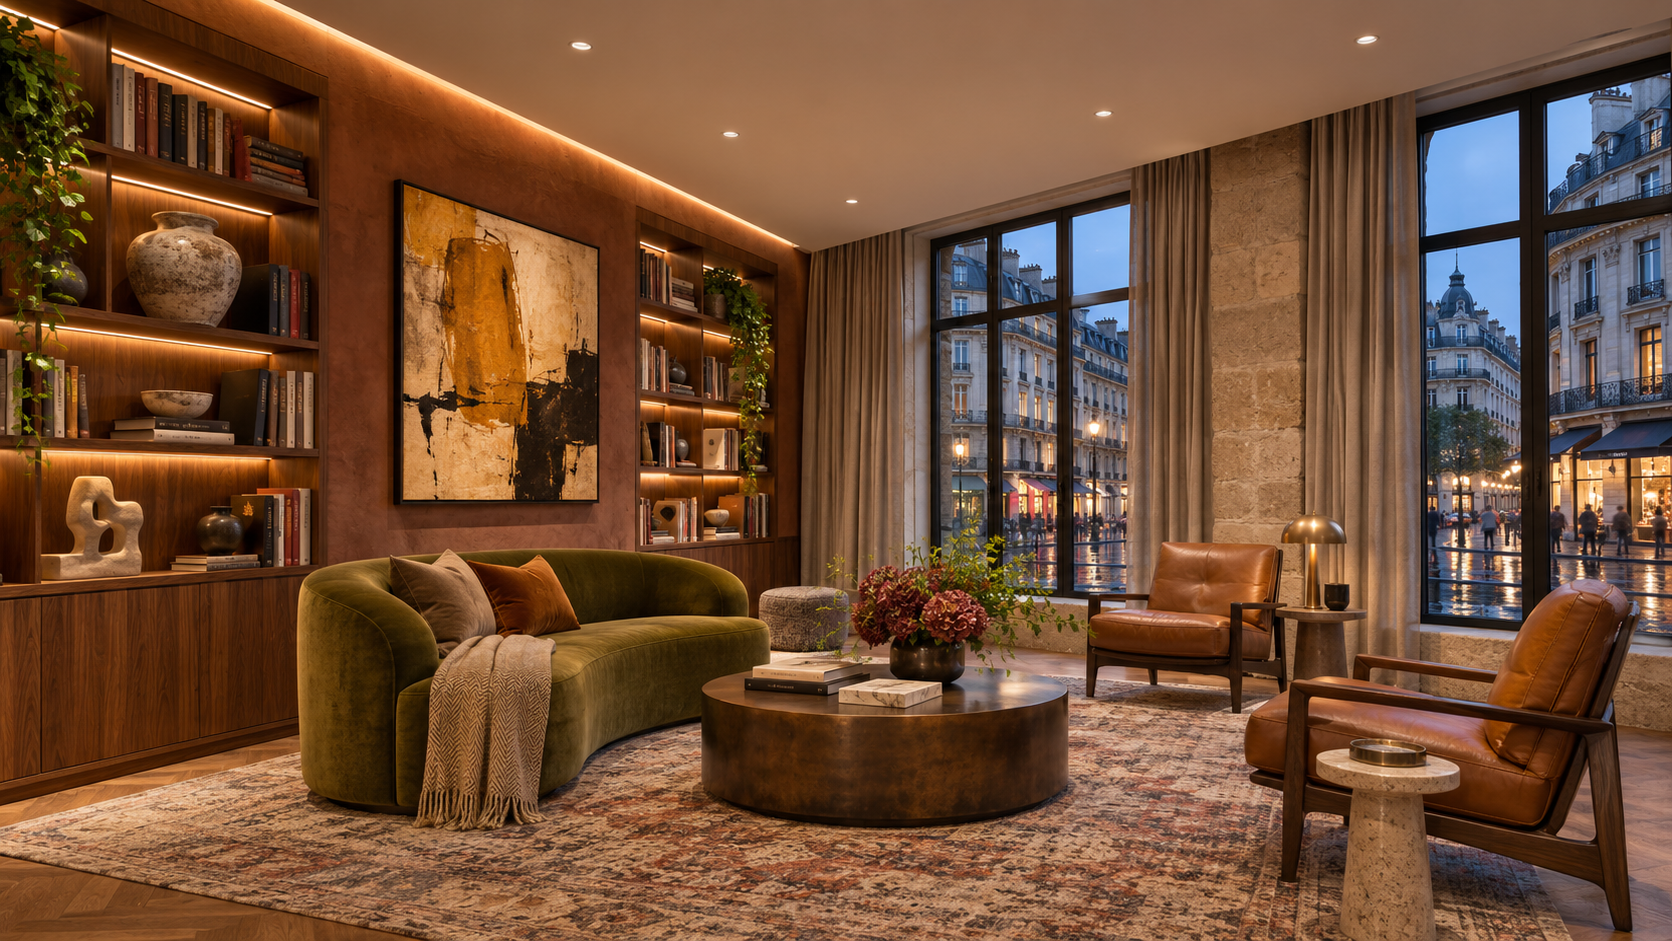
Design support
for your partnership
Colorbeam provides free professional lighting design services in support of our reseller and professional partnerships. We work with your team to translate the project’s needs into a considered lighting approach, combining recessed and linear solutions with the way the space will be used.
A coordinated design study
The furniture, architecture and lighting locations in these two views come from the same dimensioned demonstration model.
Drag or swipe across the drawing.
This demonstration coordinates geometry and fixture placement. It is not an approved project design or a photometric calculation. Final specifications, light levels, glare, loads and installation details require project-specific development and review.
A coordinated approach
Plan downlight locations around the architecture, furniture and activities. Coordinate useful illumination with clean ceiling layouts.
Integrate continuous light into coves, millwork and architectural details. Consider concealment, placement and the surfaces each run will illuminate.
Discuss Colorbeam fixture selection, lighting zones and control intentions alongside the project team’s design and installation requirements.
Different spaces, different atmosphere
Recessed and linear lighting can take on a different expression in every architectural setting.
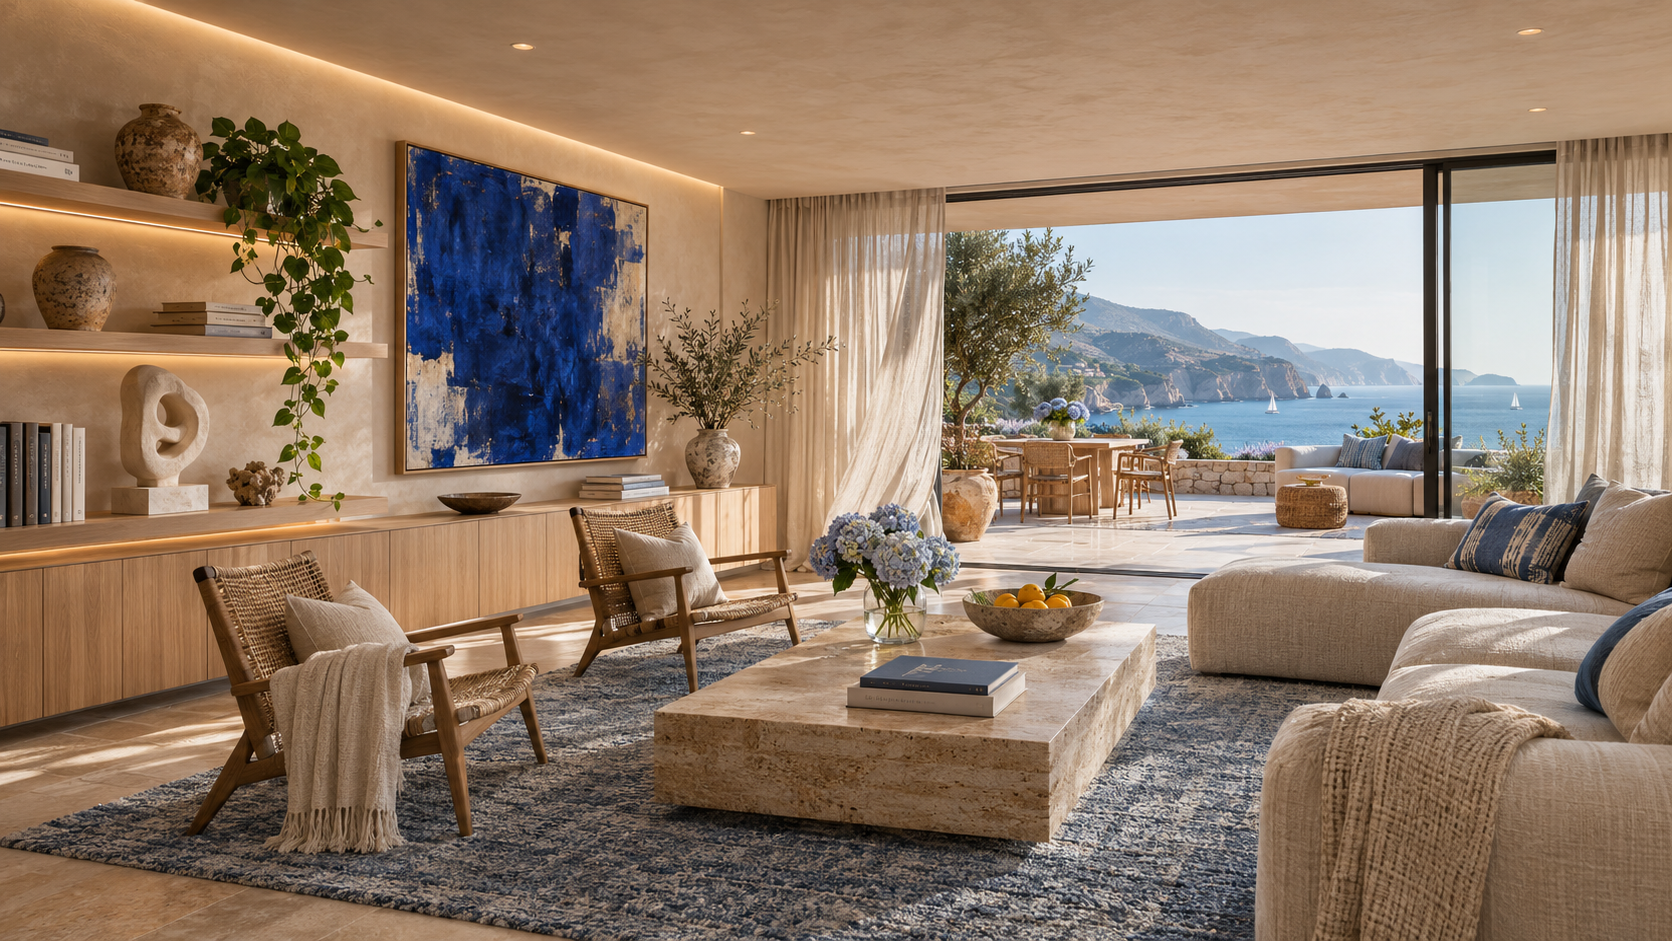
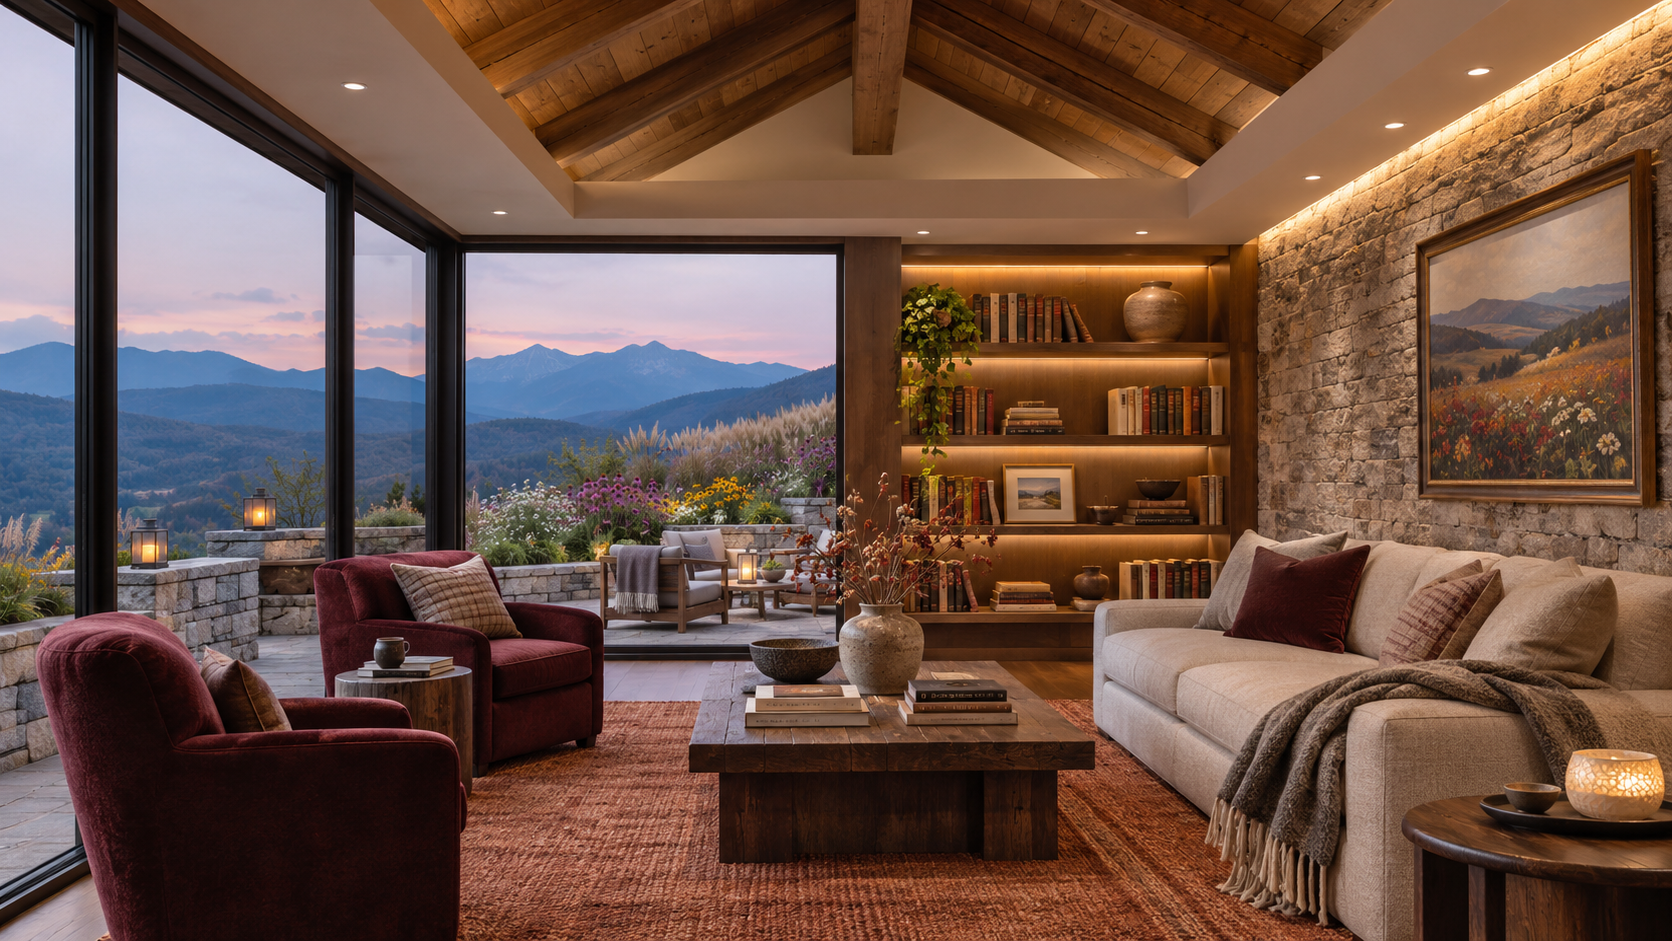
The urban, coastal and mountain images are AI-generated visual concepts. They illustrate atmosphere and materials, and are not photographs of completed Colorbeam installations or renderings of the dimensioned demonstration study above.
Working together
Tell us about the space, its intended use and your role. Share available plans and the architectural direction.
Work with Colorbeam on a coordinated approach to recessed fixtures, linear lighting and product selection.
Discuss the layout, design intent and next steps with the people responsible for the project.
Colorbeam’s lighting design service supports reseller and professional partnerships. Architects, designers, builders and integrators can contact our team to discuss collaboration on a project.
Yes. Colorbeam provides complimentary professional lighting design support as part of its reseller and professional partnerships. Discuss your project and the appropriate scope with our team.
Yes. The aim is a coordinated approach: recessed downlights for targeted and general illumination, alongside tape and linear solutions integrated into the architecture.
No. Available plans, design references and information about the space are a useful starting point.